Walk-In Pantries: Are They Worth the Space in Your Kitchen
Renovation?
Walk-in pantries have quietly become one of the most requested features in kitchen renovations, with Houzz’s
2026 trends data showing searches up 63% year on year, and under-stairs pantry searches specifically up an
even more striking 275%. It’s easy to see why: after years of everything being crammed into wall cupboards, a
proper pantry feels like a genuine luxury. But is it worth sacrificing the space for one?
Why walk-in pantries are having a moment
Part of it is practical. A dedicated pantry means dry goods, tins, small appliances and bulk shopping can live
somewhere other than your main kitchen cabinetry, which frees up your everyday cupboards and keeps the
working kitchen itself calmer and less cluttered. There’s also something appealing about the ritual of it, walking
into a well-organised space to see everything at a glance, rather than digging through a deep cupboard.
Do you have the space? (Hint: look under your stairs)
This is where the trend gets particularly relevant for Bristol and Bath homes. Many of the terraced and semidetached properties across the area have an under-stairs space that’s currently doing very little, sometimes a
cupboard full of coats and the hoover, sometimes just dead space entirely. Converting this into a slim pantry,
even just deep enough for a run of shelving, is one of the most popular ways I’m seeing clients add proper
storage without losing an inch of their actual kitchen footprint.
What to store where, so the space earns its keep
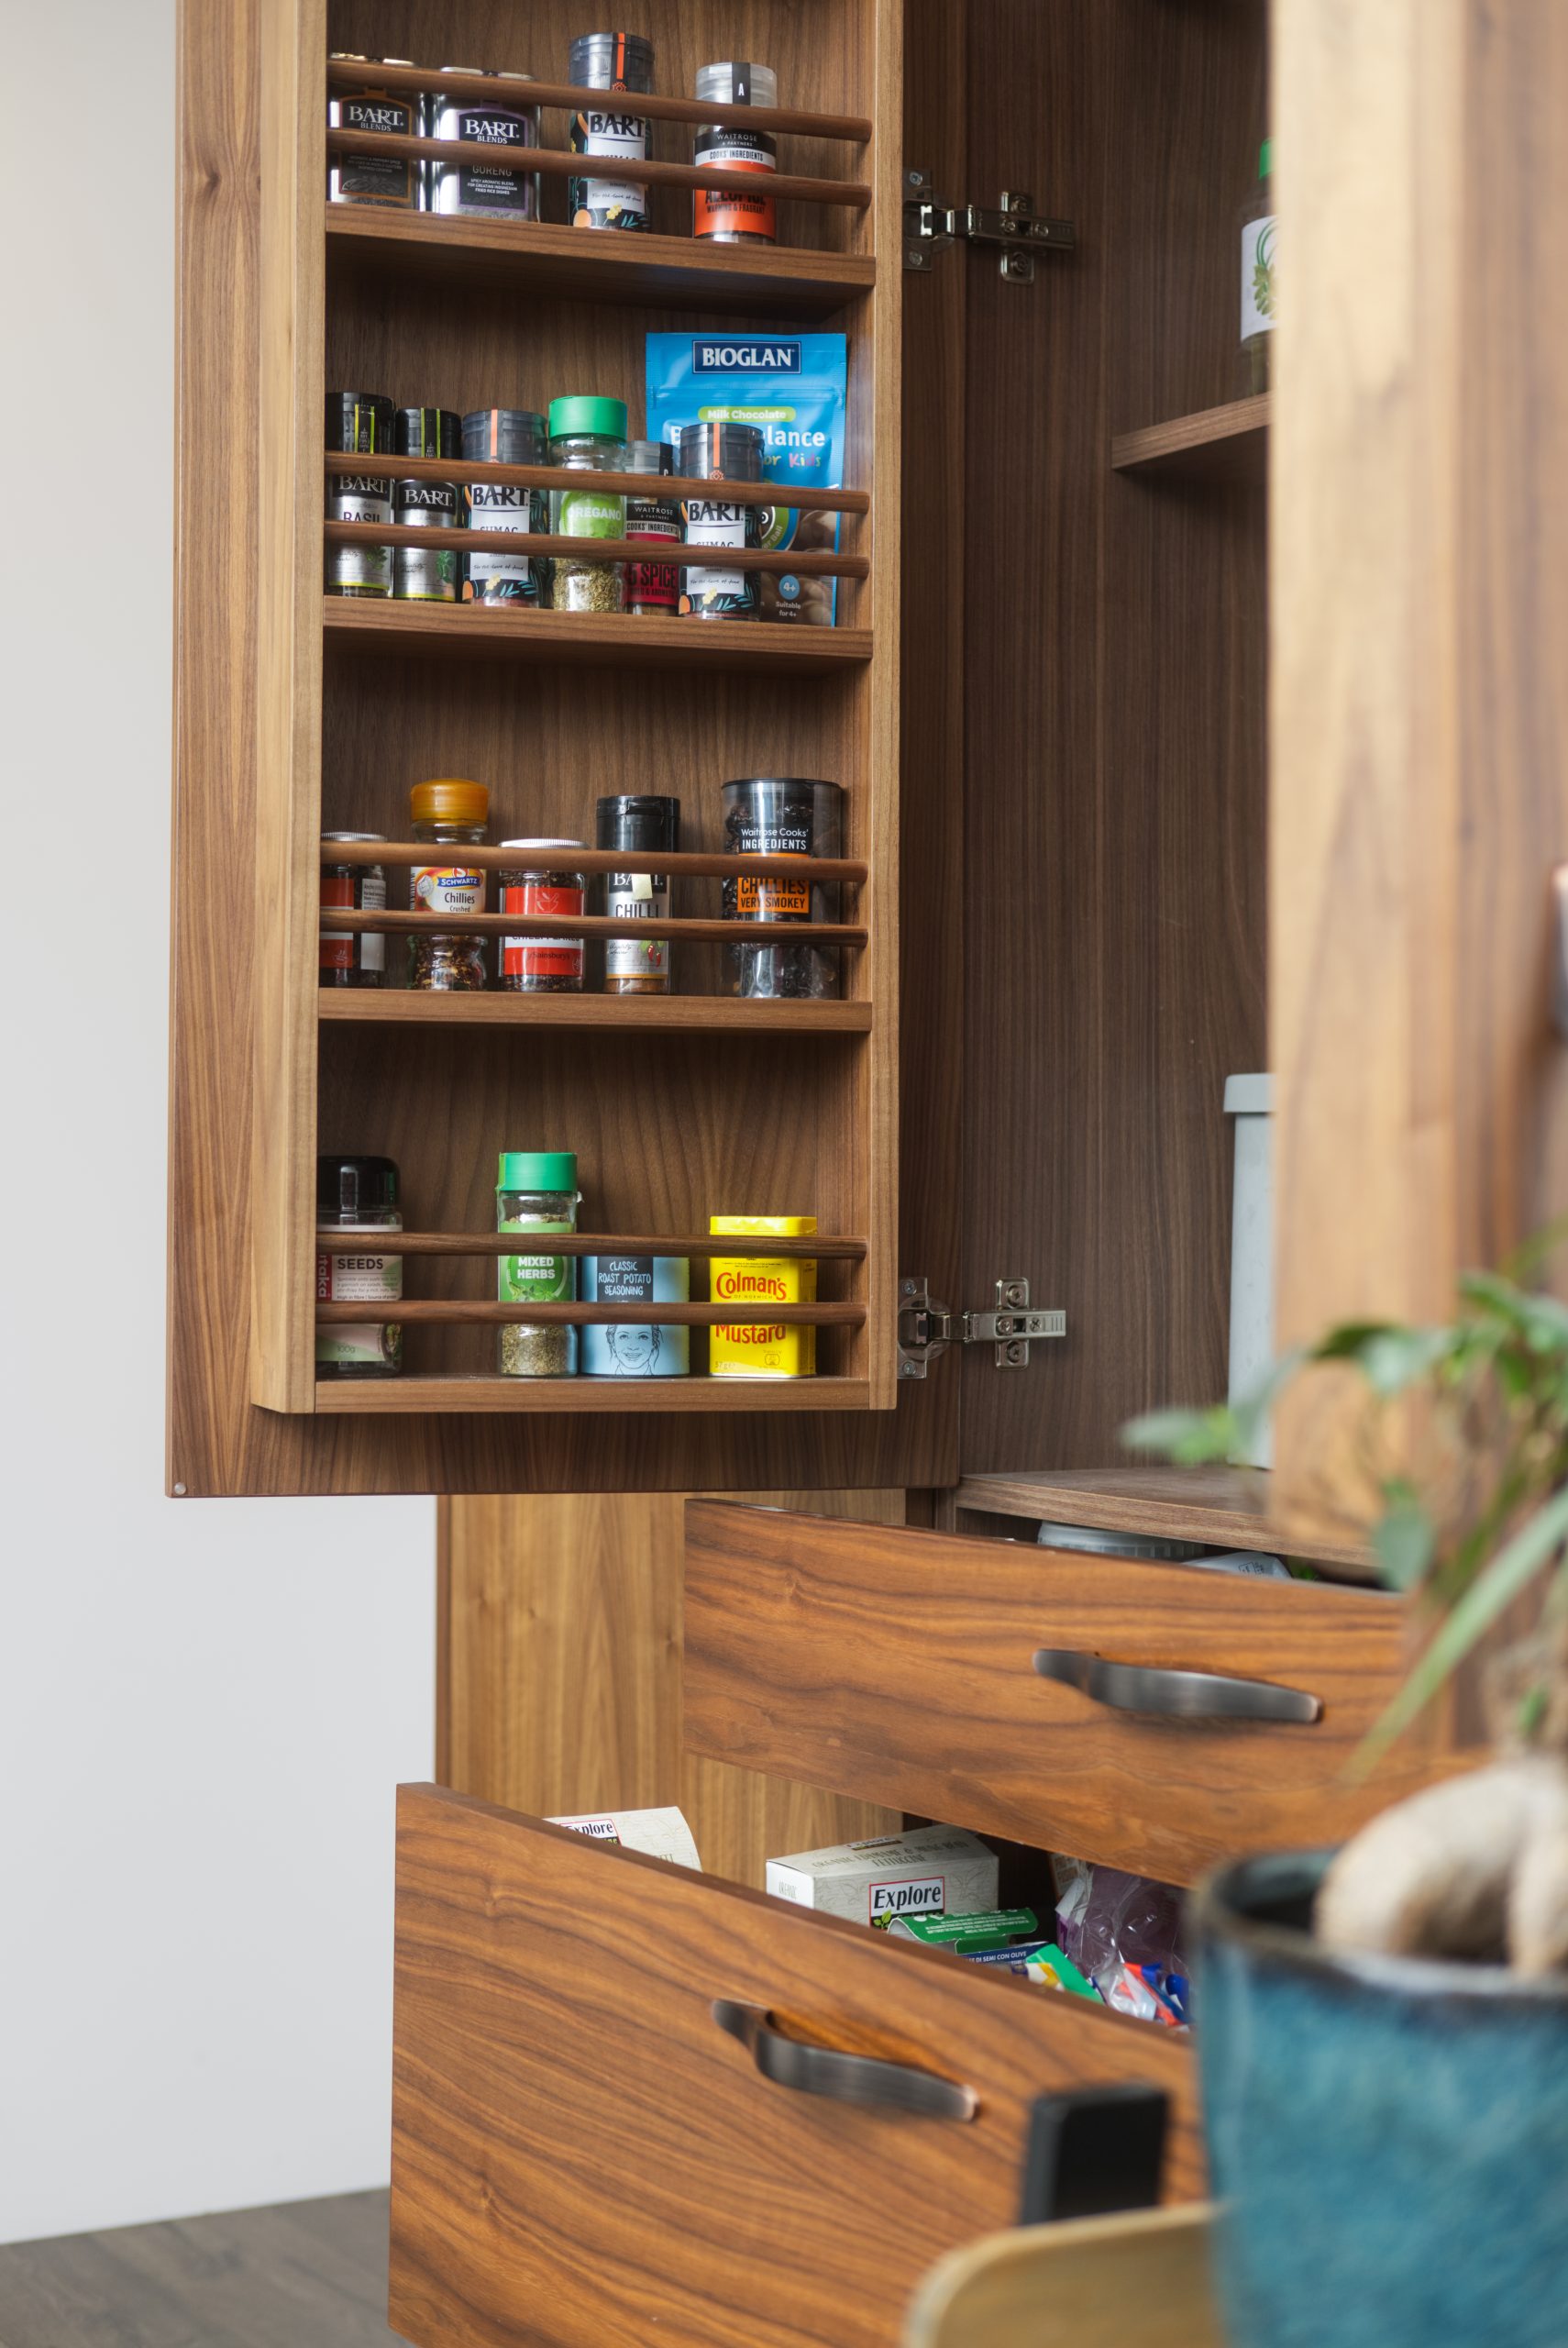
A pantry only works well if it’s designed thoughtfully. I generally recommend keeping everyday essentials at
eye level, bulkier or less-used items lower down or higher up, and building in enough depth for proper visibility
rather than shelves so deep you lose things at the back. Good lighting matters more than people expect too, a
pantry with no light source becomes a place things go to be forgotten.
Alternatives if you don’t have the room
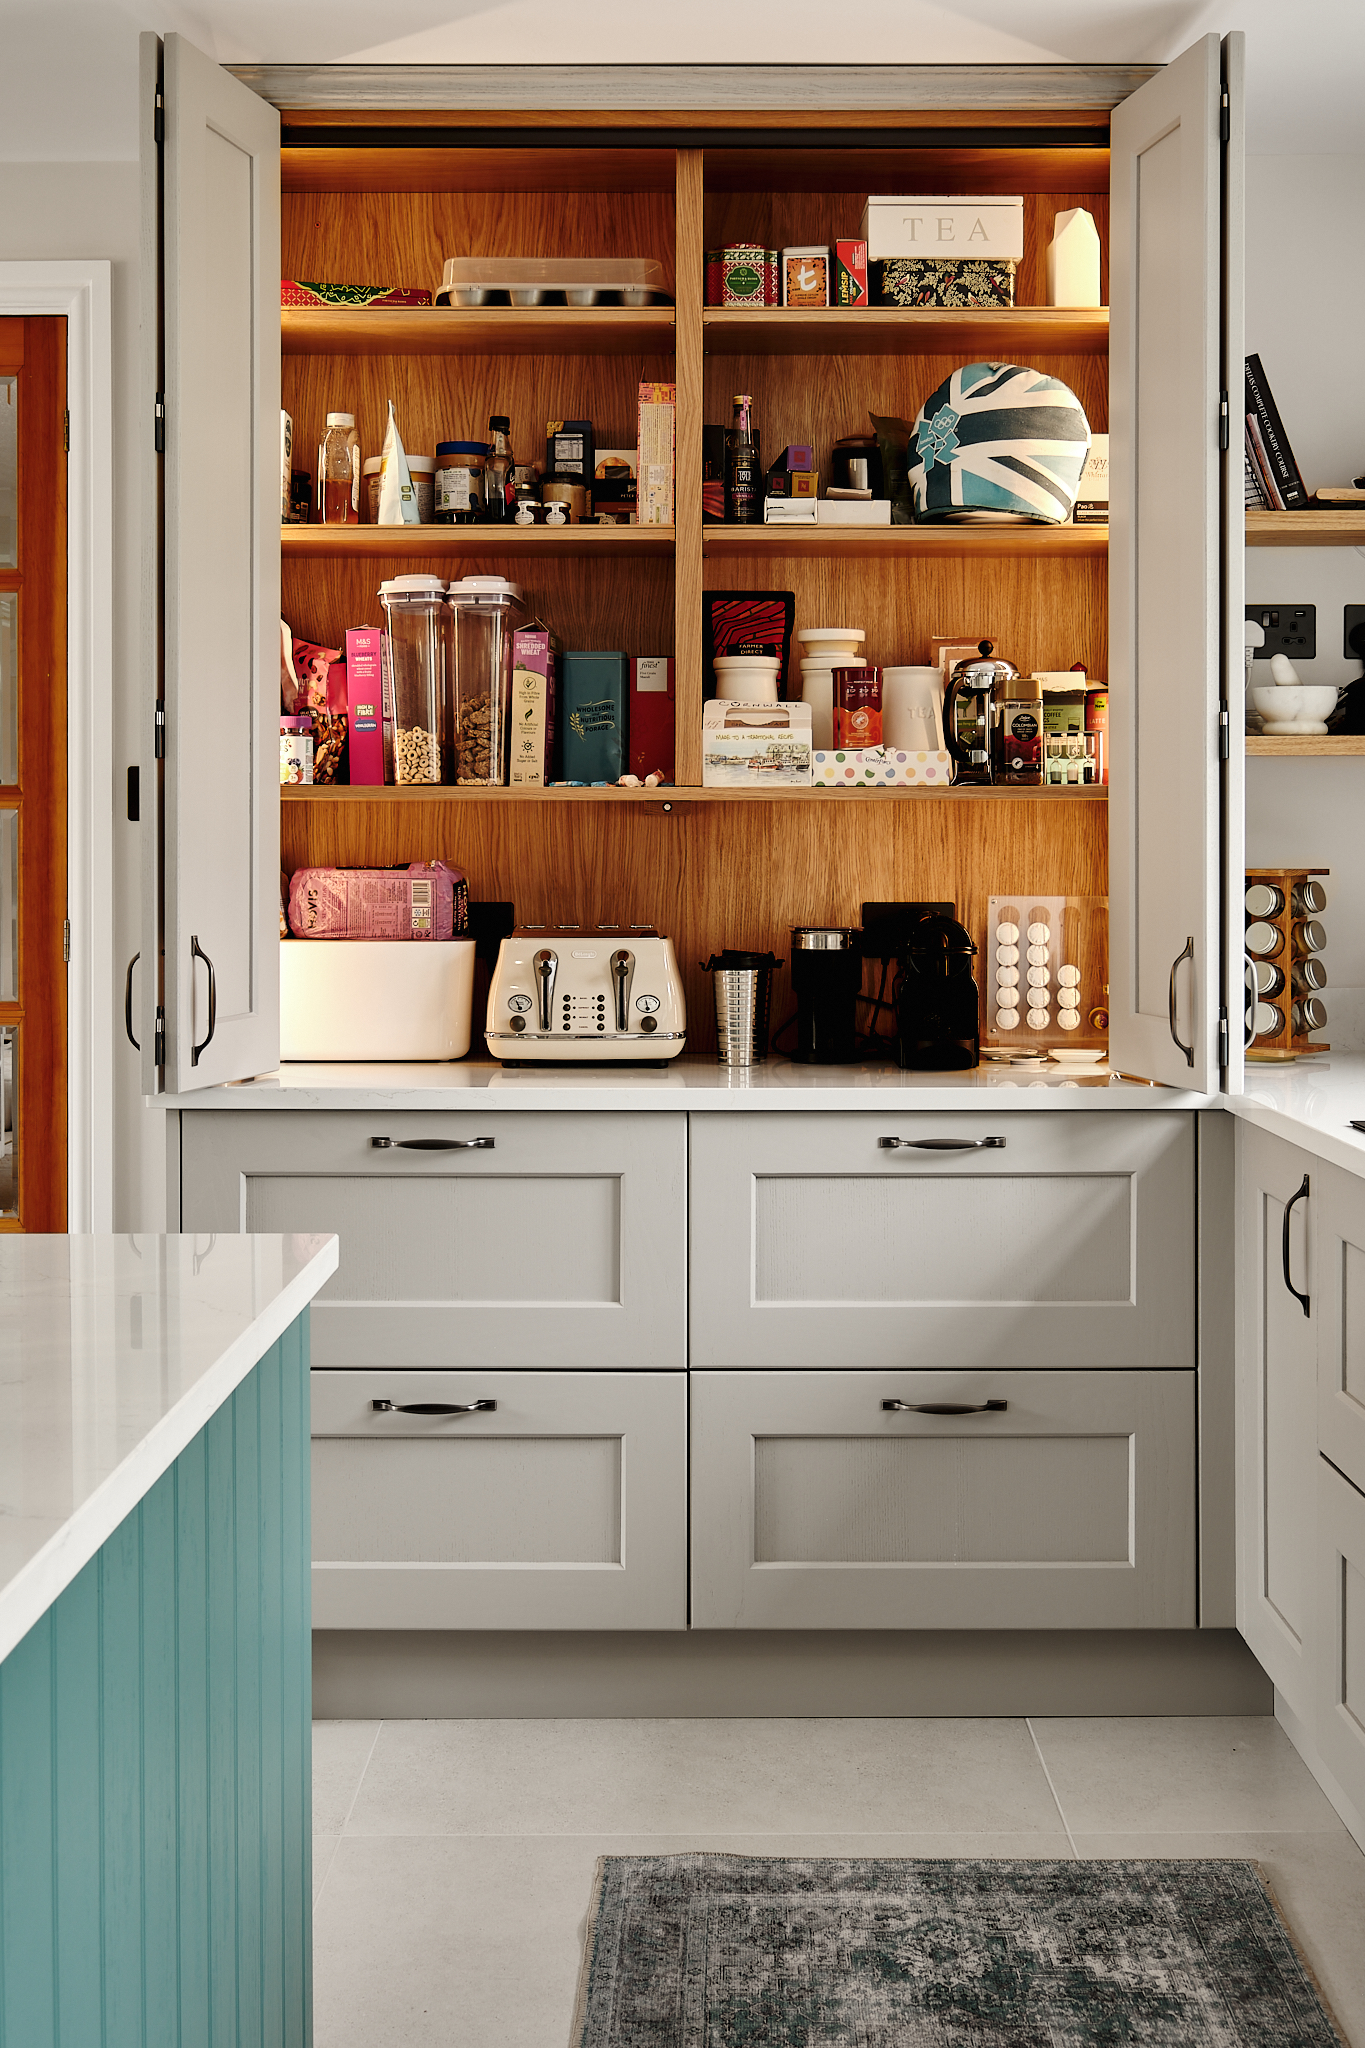
If a full walk-in pantry genuinely isn’t possible in your layout, a tall larder unit with pull-out shelving, or an
appliance garage combined with deeper cabinetry, can achieve much of the same benefit. It’s rarely an all-ornothing decision, and a good designer should be able to show you a few different ways to get that same sense of
order, whatever your space allows.
If you’re thinking about a new kitchen in Bristol or Bath, I’d love to hear about your project – get in touch to book your free design appointment.
👉 Book a free design appointment
Have a good week!
Vicky